 what is diaphragm wall pile
A diaphragm wall (or D-wall) is a structural, reinforced concrete wall constructed in-situ underground, panel-by-panel, to support deep excavations, retain soil, and act as a permanent foundation element. They are crucial for deep, congested urban projects like basements and metro stations, providing excellent watertightness and structural stiffness, often acting as permanent groundwater cut-offs.
Key Aspects of Diaphragm Wall Construction
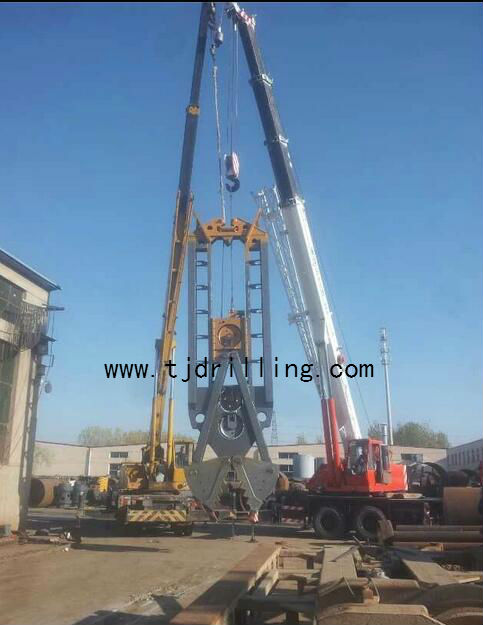
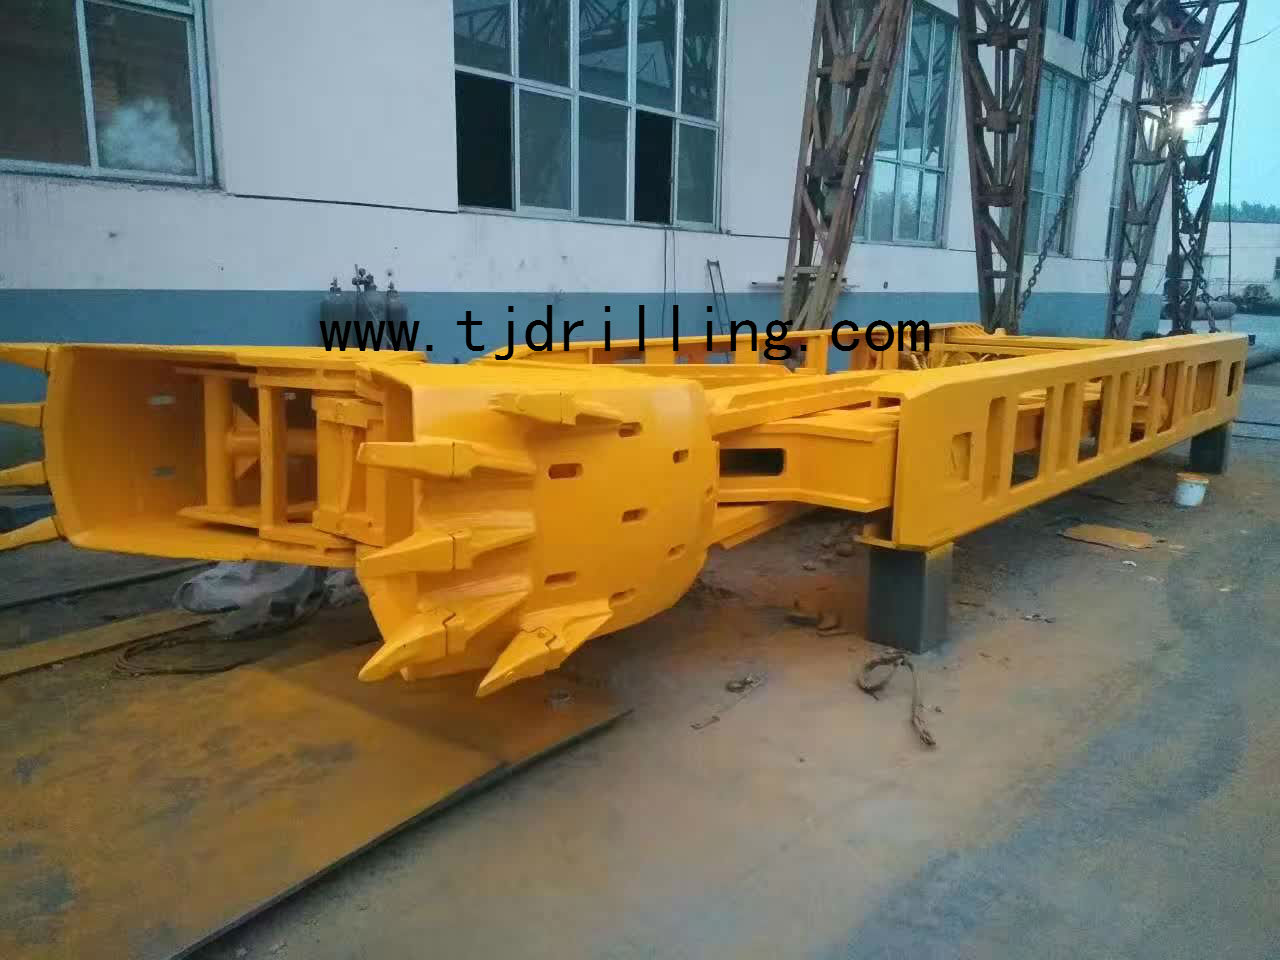
· Construction Method: A narrow trench is excavated in panels (typically 2.5m to 7.0m long) using hydraulic or mechanical grabs.
· Stabilization: The excavated trench is filled with an engineered slurry (typically bentonite or polymer) to prevent soil collapse while excavating below the groundwater table.
· Reinforcement & Concrete: After excavation, steel reinforcement cages are lowered into the panel, and concrete is placed via a tremie pipe, displacing the slurry.
· Panel Joints: Adjacent panels are joined using temporary stop-ends or, in some cases, by over-cutting with secant techniques, incorporating water stops to ensure watertightness.
Common Applications
· Deep Basements: High rigidity allows for very deep, stable excavations.
· Underground Structures: Used extensively for metro stations, tunnel approaches, and parking garages.
· Groundwater Cut-off: Effective in preventing groundwater flow into excavations.
· Barrettes (LBE): When acting as a foundation load-bearing element rather than a retaining wall, the panels are called barrettes or load-bearing elements.
Advantages
· Low Vibrations/Noise: Suited for urban areas as they are cast in place, often with lower noise/vibration compared to driven piles.
· Watertightness: Extremely high due to panel interlocking, crucial in areas with high water tables.
· Structural Efficiency: Capable of handling high bending and shear forces in deep, open top-down excavations